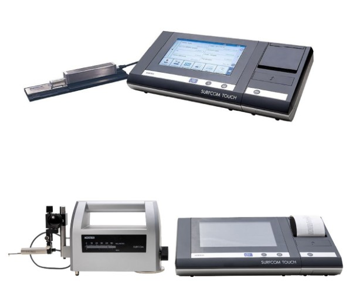
Advanced In-House Quality & Metrology
At Tyrone Industries, quality control is an integral part of the manufacturing process. Our in-house metrology capabilities allow us to verify critical dimensions, geometries, profiles and surface characteristics throughout production.
By performing key inspection activities within our own facility, we can respond quickly to production requirements, maintain closer control over manufacturing processes and support consistent quality from prototype to series production.
Our quality laboratory is equipped with advanced measurement systems including LK CMM, Form Tracer and Surface Tester equipment.
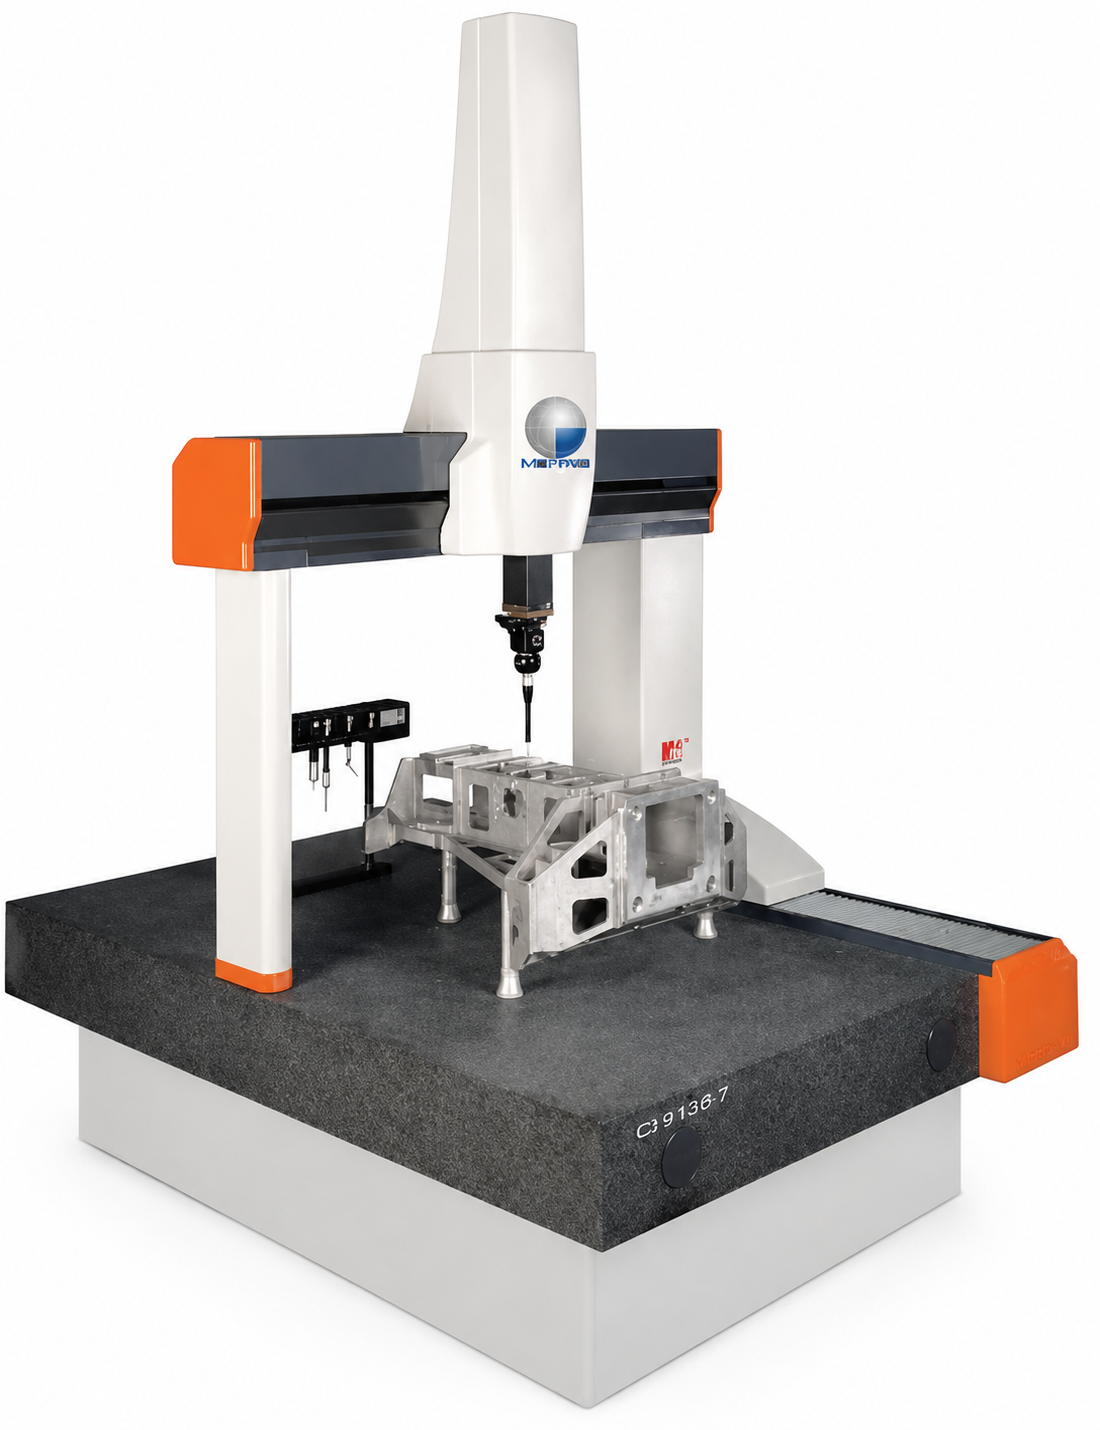
LK Coordinate Measuring Machine – CMM
Our in-house LK Coordinate Measuring Machine (CMM) enables accurate three-dimensional inspection of precision-manufactured components.
The system supports the verification of complex geometries and critical dimensional characteristics against customer drawings and technical requirements.
CMM inspection can be used for:
Complex dimensional measurements
Geometric tolerance verification
Position and alignment checks
Hole and bore measurements
Profile and feature inspection
First Article Inspection
Prototype verification
Process validation
Final product inspection
Having CMM capability directly within our facility enables our engineering, production and quality teams to work together efficiently and identify potential deviations at an early stage of the manufacturing process.
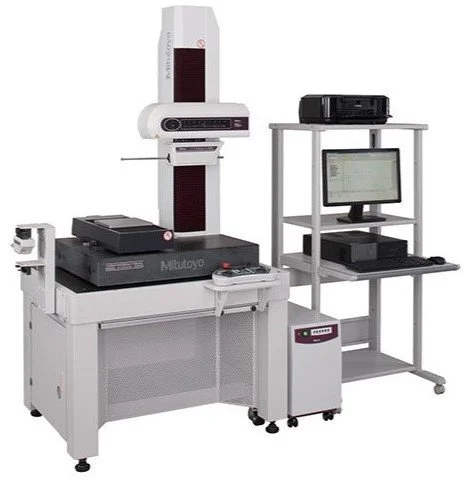
Form Tracer
Our Form Tracer equipment provides detailed measurement of component profiles, contours and geometric forms.
It is particularly valuable for precision-machined components where dimensional conformity cannot be fully evaluated using conventional measuring instruments.
The system supports inspection of characteristics such as:
Component profiles
Complex contours
Radii
Angles
Steps and heights
Geometric transitions
Form accuracy
Customer-specific profile requirements
Form measurement capability allows Tyrone Industries to verify demanding geometries and maintain greater process control for technically complex machined components.
Surface quality can directly affect component performance, wear behaviour, sealing capability, friction and service life.
Our in-house Surface Tester enables us to evaluate the surface finish of machined components and verify compliance with drawing and customer requirements.
Surface testing supports:
Surface roughness measurement
Machining process verification
Surface finish consistency
Process optimization
Final quality inspection
Customer-specific surface requirements
By monitoring surface characteristics during production, we can optimize machining parameters and help ensure repeatable component quality.